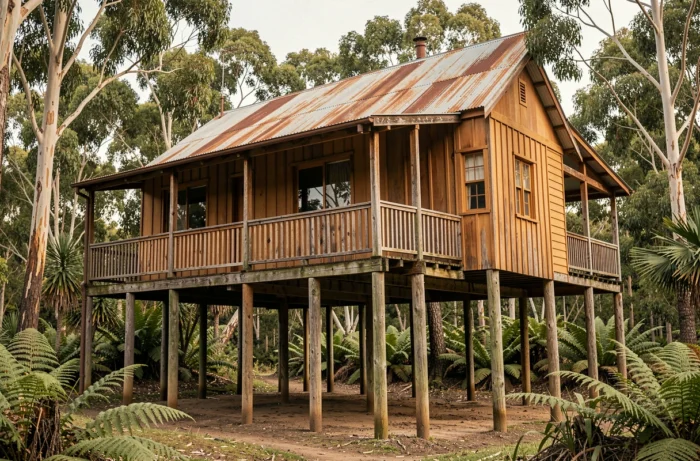
Stilt houses in Australia are not an aesthetic choice. They respond to a set of technical, climatic, and regulatory constraints that make elevation more effective than a slab on the ground in much of the territory. The subtropical climate of Queensland, the reactive soils of the eastern coastline, and the flood-prone areas mapped by local authorities impose construction solutions where the elevated floor becomes the most rational structural response.
Underfloor ventilation and energy performance according to the NCC 2022
The National Construction Code 2022 now mandates a minimum of 7 NatHERS stars for new constructions in Australia. This requirement changes the game for the choice of construction system.
An elevated house on stilts creates an air void under the floor that acts as a natural thermal buffer. Air circulates freely beneath the structure, reducing thermal gains by conduction from the ground, a phenomenon particularly pronounced in regions where ground temperatures regularly exceed ambient air temperatures.
We observe that underfloor ventilation significantly reduces thermal bridges compared to a concrete slab placed directly on reactive soil. The treatment of junctions between the floor and load-bearing walls is simplified when the structure rests on piles, as the insulation can wrap around the floor from below without interruption.
Stilt houses in Australia also benefit from this principle for summer comfort: in humid tropical areas, elevation allows for cross ventilation under the house, lowering the perceived temperature at the level of the habitable floor without resorting to mechanical air conditioning.
Reactive soils and pile foundations: the Australian technical choice
A significant portion of Australian territory features classified reactive soils (expansive clays, unstable sandy soils). On these terrains, a traditional slab undergoes differential movements that crack walls and deform openings within a few years.
Pile foundations driven down to a stable soil layer circumvent this problem. Each pile transfers vertical load deep down, where seasonal moisture variations no longer affect the load-bearing soil. The resulting suspended floor deforms uniformly, without the asymmetric stresses that a rigid slab experiences on clay.
Screwed piles, driven piles, or concrete pads
The choice of foundation type depends on the site’s geology. Galvanized steel screw piles dominate on moderately sloped terrains and sandy coastal soils. They are installed without heavy excavation, minimizing the impact on the natural terrain.
- Screw piles steel: suitable for sandy soils and moderate slopes, quick installation without earthworks, lifespan linked to the quality of galvanization
- Driven concrete piles: reserved for highly reactive soils or heavy loads, require a driving machine and a thorough geotechnical study
- Cast-in-place concrete pads: intermediate solution for flat terrains with low groundwater, less expensive but sensitive to lateral soil movements
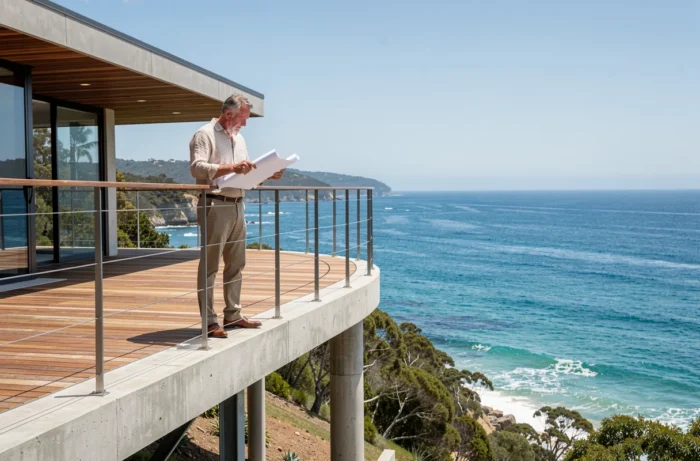
On steep blocks, common in coastal areas of Queensland and New South Wales, piles allow for compensating for elevation differences of several meters without massive earthworks. The house rests at a constant height while the terrain slopes down beneath it.
Flood and pest protection
Australian flood-prone areas are mapped by local councils, and regulations often impose a minimum floor level above the reference flood level. Elevation on stilts is the most straightforward method to meet this constraint without filling in the land.
Water passes under the house without exerting lateral pressure on the walls. Unlike a slab building with foundation walls, a stilt structure does not retain water and does not experience hydrostatic pressure. Drying after a flood is faster because all sides of the floor are ventilated.
Termites and capillary rise
Australia is home to particularly aggressive termite species. Elevation creates an inspectable physical barrier between the ground and the wooden structure. Steel or concrete piles do not provide a pathway for termites, unlike masonry foundations where insects progress through the joints.
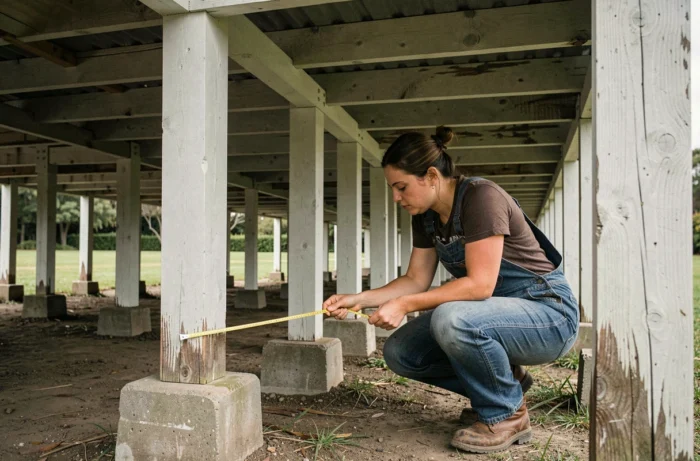
We recommend maintaining a visible free space between the ground and the first wooden elements of the structure. This space allows for regular visual inspection of the piles and early detection of termite galleries, without dismantling or destructive probing.
Modular construction and stilts: an Australian convergence
The Australian market is experiencing growth in prefabricated and modular solutions. Kit homes or pods, designed for quick assembly, almost systematically rely on pile foundations.
The logic is simple: a prefabricated module is placed on piles in a few days, whereas a concrete slab requires several weeks of preparation, pouring, and drying. On sloped terrain or in remote areas, this speed of implementation reduces labor costs and construction timelines.
A survey reported by Money.com.au shows that a majority of Australian respondents would consider a prefabricated home to access property ownership. This trend reinforces the relevance of stilts as a standard foundation system for alternative housing.
- Elevated kit homes adapt to terrains without heavy servicing, opening up otherwise unusable plots
- Dismantling and relocating a stilt structure remain technically possible, an advantage for temporary or seasonal habitats
- The lightweight steel frame, increasingly common in Australian kit homes, naturally combines with screw piles to form a coherent structural set
The popularity of stilt houses in Australia is due to this convergence between regulatory requirements, geotechnical constraints, and the market’s evolution towards lighter and faster-to-deploy constructions. The stilt is not a revisited tropical anachronism: it is the foundation best suited to the majority of construction situations in Australian territory.